

A basement kitchenette can turn an underused lower level into one of the hardest-working spaces in the house. It gives you a place to store drinks, heat snacks, prep simple meals, and make the basement feel more complete for guests, family hangouts, or extended stays. In many homes, it also helps the basement function like a true second living area instead of an afterthought.
The problem is that basement kitchenettes need a different design approach than a main-floor kitchen. Basements often have less daylight, lower ceilings, tighter layouts, and a bigger risk of feeling cold or dim. That means the best basement kitchenette ideas are not just pretty. They need to be practical, bright, and scaled to fit the room.
This guide covers 19 basement kitchenette ideas that work for real homes in the US. Some are simple and budget-friendly. Others feel more custom and elevated. Each one is designed to help you create a basement kitchenette that looks polished, feels welcoming, and actually fits the way your space is used.
Why a basement kitchenette is worth it
A well-planned basement kitchenette can add daily function and long-term value. It makes entertaining easier, cuts down trips upstairs, and gives guests or family members more independence.
It can also support a lot of different lifestyles:
- a snack and drink zone for a family room basement
- a mini kitchen for a guest suite
- a compact setup for a basement apartment
- a serving area for movie nights or game days
- a coffee and breakfast station for visiting relatives
The key is being honest about what you need. A lot of people make the mistake of trying to squeeze in a full kitchen look without enough space or without a clear use. That usually leads to a cramped layout and wasted money. A basement kitchenette works best when it stays focused.
What makes a basement kitchenette successful
Before choosing a style, it helps to know what usually works in a basement.
Keep the layout simple
Most basement kitchenettes work best in one of these formats:
- single-wall
- galley-style
- L-shaped
- compact bar plus storage wall
Trying to overbuild a basement kitchenette is one of the fastest ways to make it awkward.
Brighten the space on purpose
Because basements often lack strong daylight, finishes matter more. Lighter cabinet colors, reflective backsplashes, warm wood tones, and layered lighting can keep the area from feeling flat.
Use materials that hold up
Basements need practical finishes. Easy-clean counters, durable flooring, moisture-tolerant cabinetry, and wipeable backsplash materials are safer choices than anything too delicate.
Make storage do real work
A basement kitchenette gets messy fast if it has nowhere to hide things. Closed storage, drawer organizers, open shelves used in moderation, and a pantry cabinet can make a big difference.
Basement kitchenette style comparison
| Kitchenette Style | Best For | Space Needed | Look | Budget Range |
|---|---|---|---|---|
| Single-wall kitchenette | Small basements | Low | Clean and compact | Low to mid |
| Wet bar kitchenette | Entertaining | Low to medium | Social and polished | Mid |
| Guest-suite kitchenette | Overnight visitors | Medium | Comfortable and practical | Mid |
| Basement apartment kitchenette | Separate living space | Medium to high | Functional and complete | Mid to high |
| Hidden kitchenette | Multi-use basements | Low to medium | Minimal and streamlined | Mid |
| Island kitchenette | Open basement layouts | High | Custom and upscale | High |
19 Best Basement Kitchenette Ideas
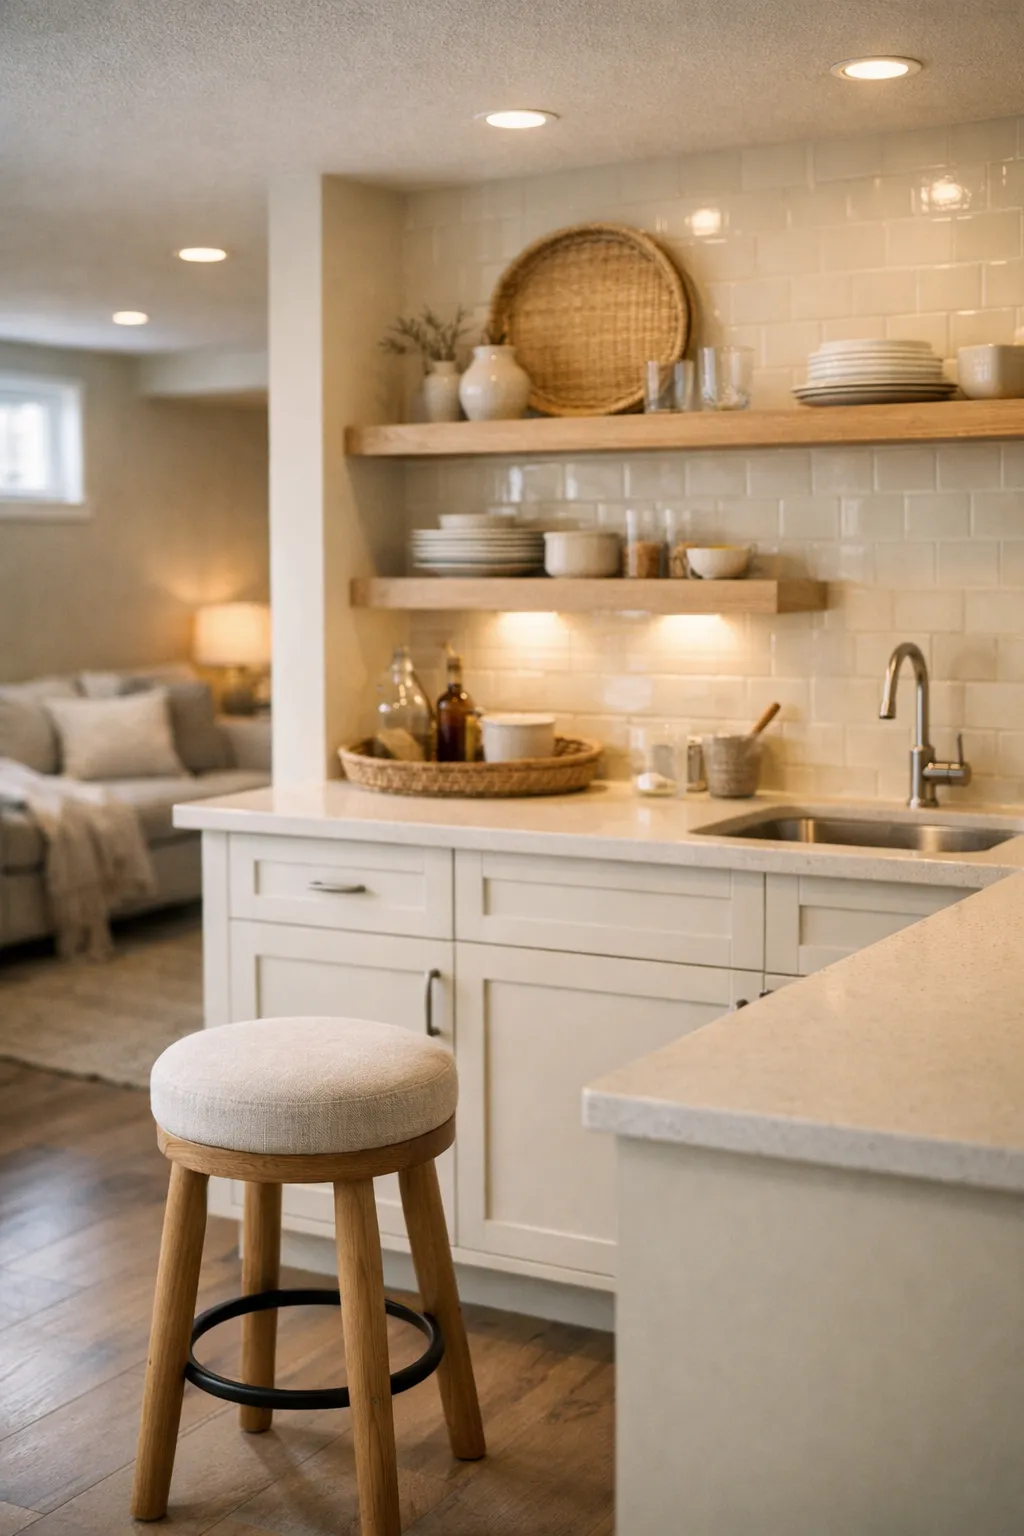
Design 01: Bright neutral kitchenette for a low-light basement
A bright neutral kitchenette is one of the safest and smartest choices for a basement. Soft white, warm beige, pale greige, and light oak help reflect the little daylight you may have and keep the room from feeling boxed in.
This design works especially well in a basement family room or open rec area. Use flat-front or shaker cabinets in a light finish, then add simple brass or black hardware for contrast. A pale quartz countertop and glossy tile backsplash can help bounce light around the room.
For styling, keep it calm. A ceramic vase, a stack of white dishes, and a woven tray are enough. Overdecorating a small basement kitchenette makes it feel cluttered fast.
Design 02: Modern black-and-wood basement kitchenette
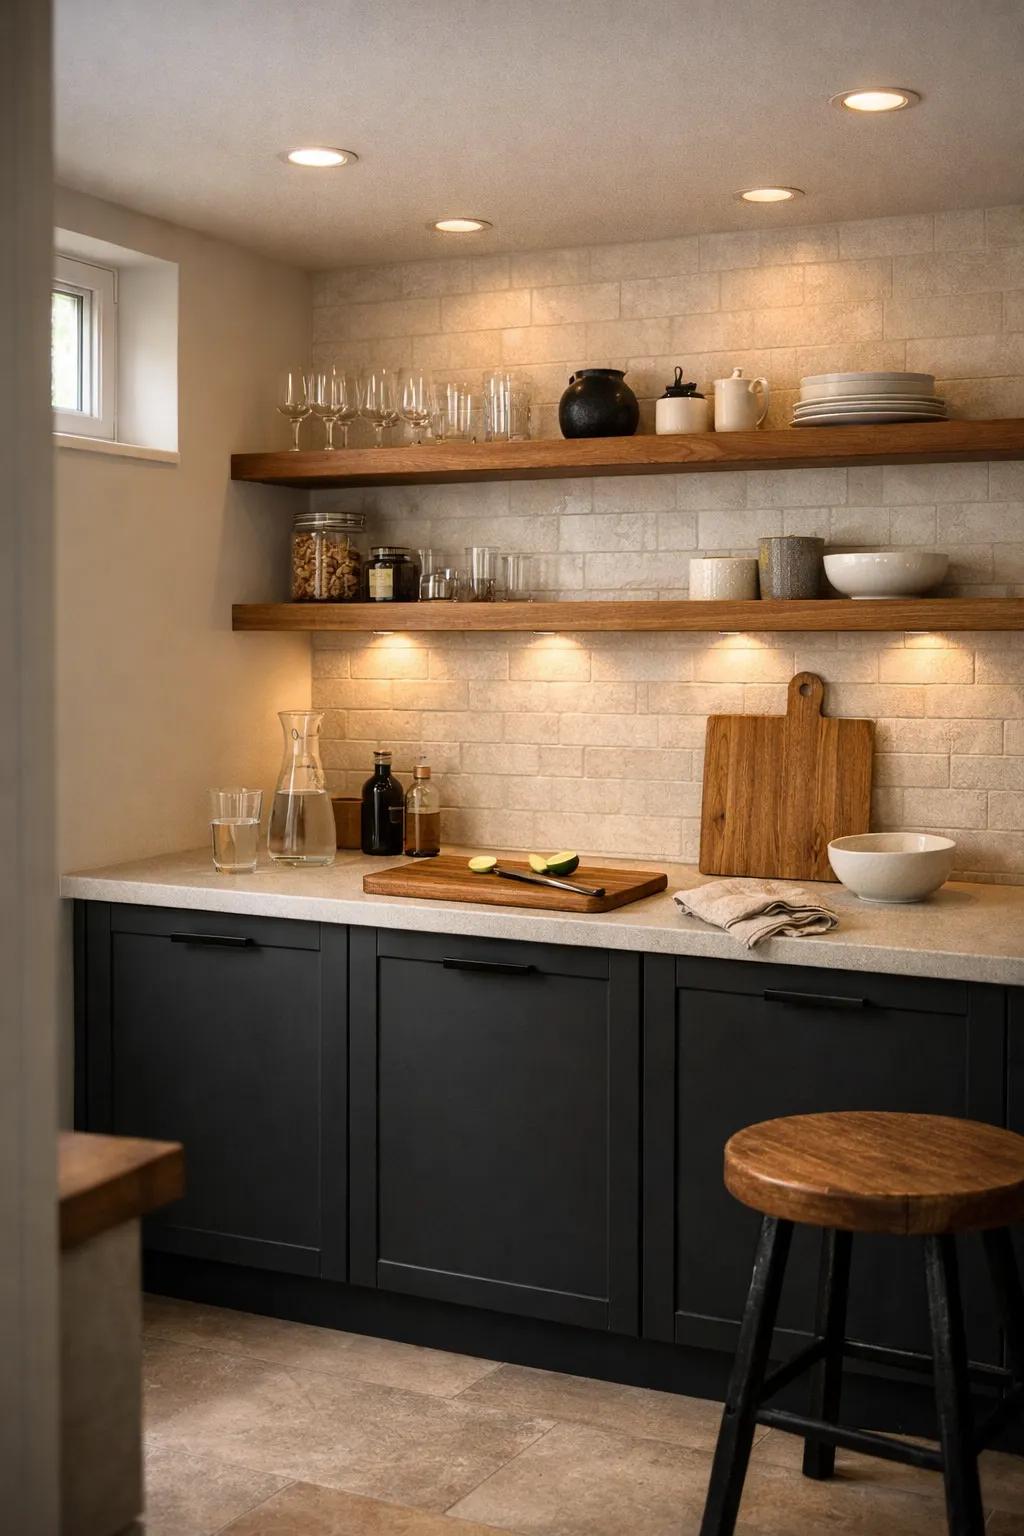
If you want a more tailored look, a black-and-wood palette can feel sharp without being cold. The trick is restraint. Too much black in a basement can make the whole lower level feel heavy.
Use matte black lower cabinets with warm oak shelving or upper cabinets. Keep the walls lighter and bring in soft under-cabinet lighting to balance the darker finishes. This style looks best with simple lines, slab cabinet fronts, and clean metal hardware.
This is a strong choice for a modern basement lounge, a home bar area, or a media room where you want the kitchenette to feel intentional and stylish.
Design 03: Single-wall kitchenette for a small basement
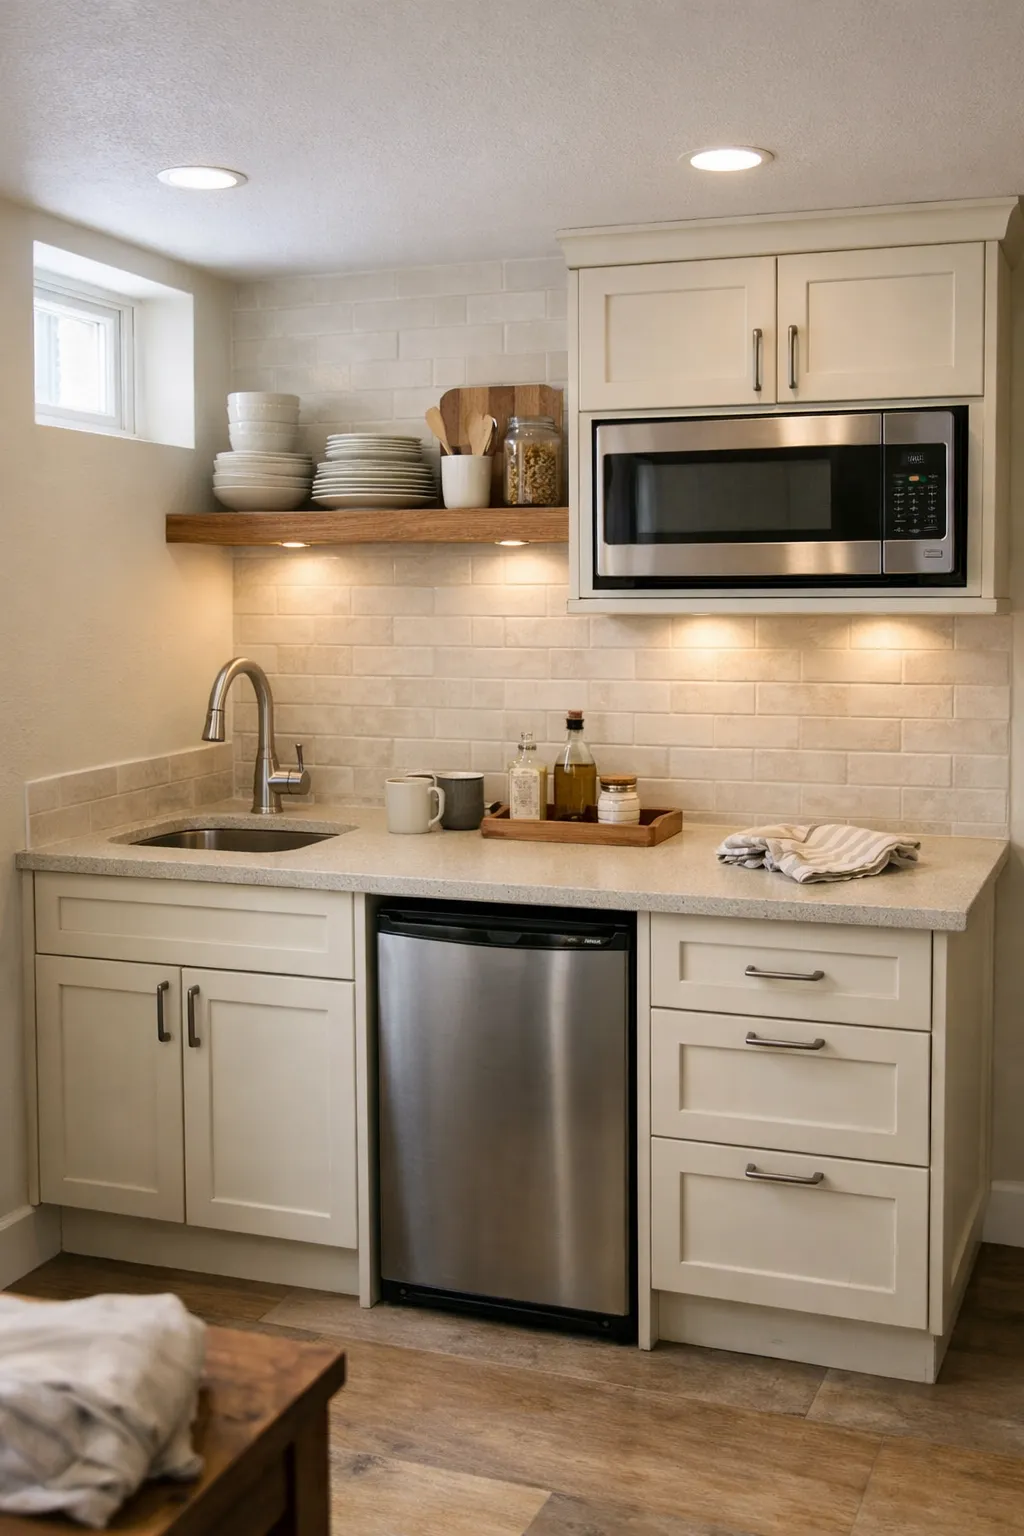
A single-wall kitchenette is one of the most efficient options when space is tight. It lines up the sink, undercounter fridge, microwave, storage, and prep surface on one wall, which leaves the rest of the basement open.
This design is a practical move for smaller finished basements where every inch matters. It also works well when the basement serves more than one purpose, like a gym plus TV room or guest room plus office.
To make a single-wall design look less basic, add a full-height backsplash, one open shelf, and better lighting. Small upgrades like that can make a compact kitchenette feel custom.
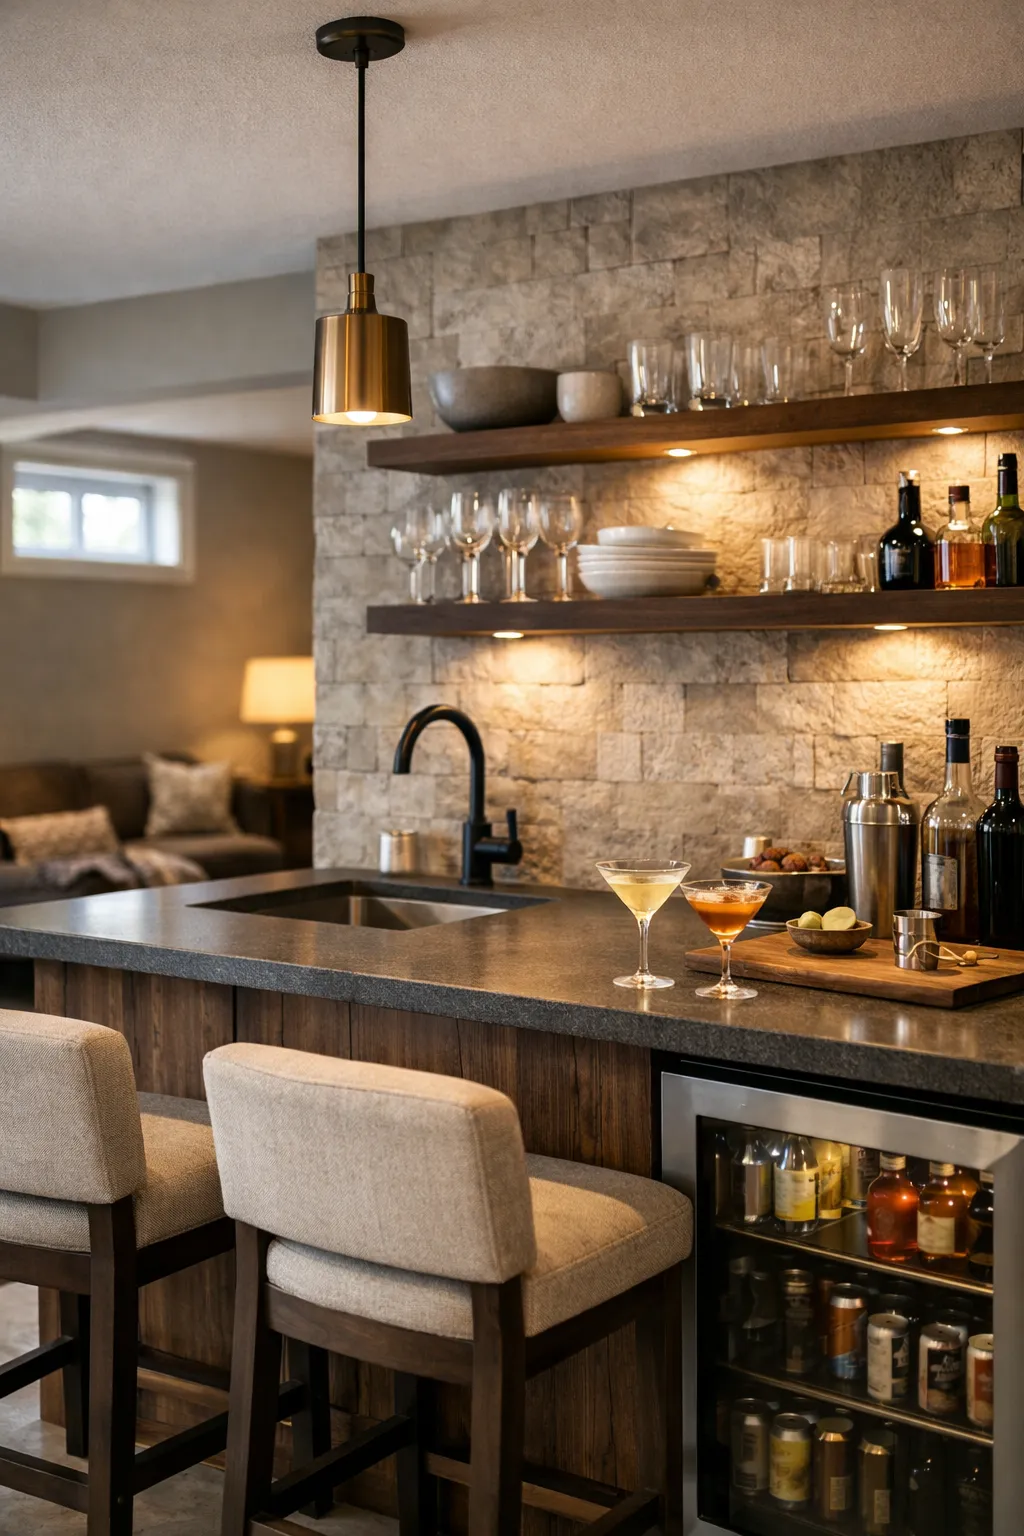
Design 04: Entertaining-focused basement wet bar kitchenette
If your basement is where people gather, a wet bar kitchenette makes more sense than trying to build a mini full kitchen. A sink, beverage fridge, ice storage, glassware space, and serving counter are usually enough.
This layout is perfect for game nights, parties, and family movie nights. Add a statement backsplash or darker lower cabinets to give the area more presence. If space allows, include bar stools or counter seating nearby.
A basement wet bar works best when it feels connected to the rest of the entertainment zone instead of floating off on its own.
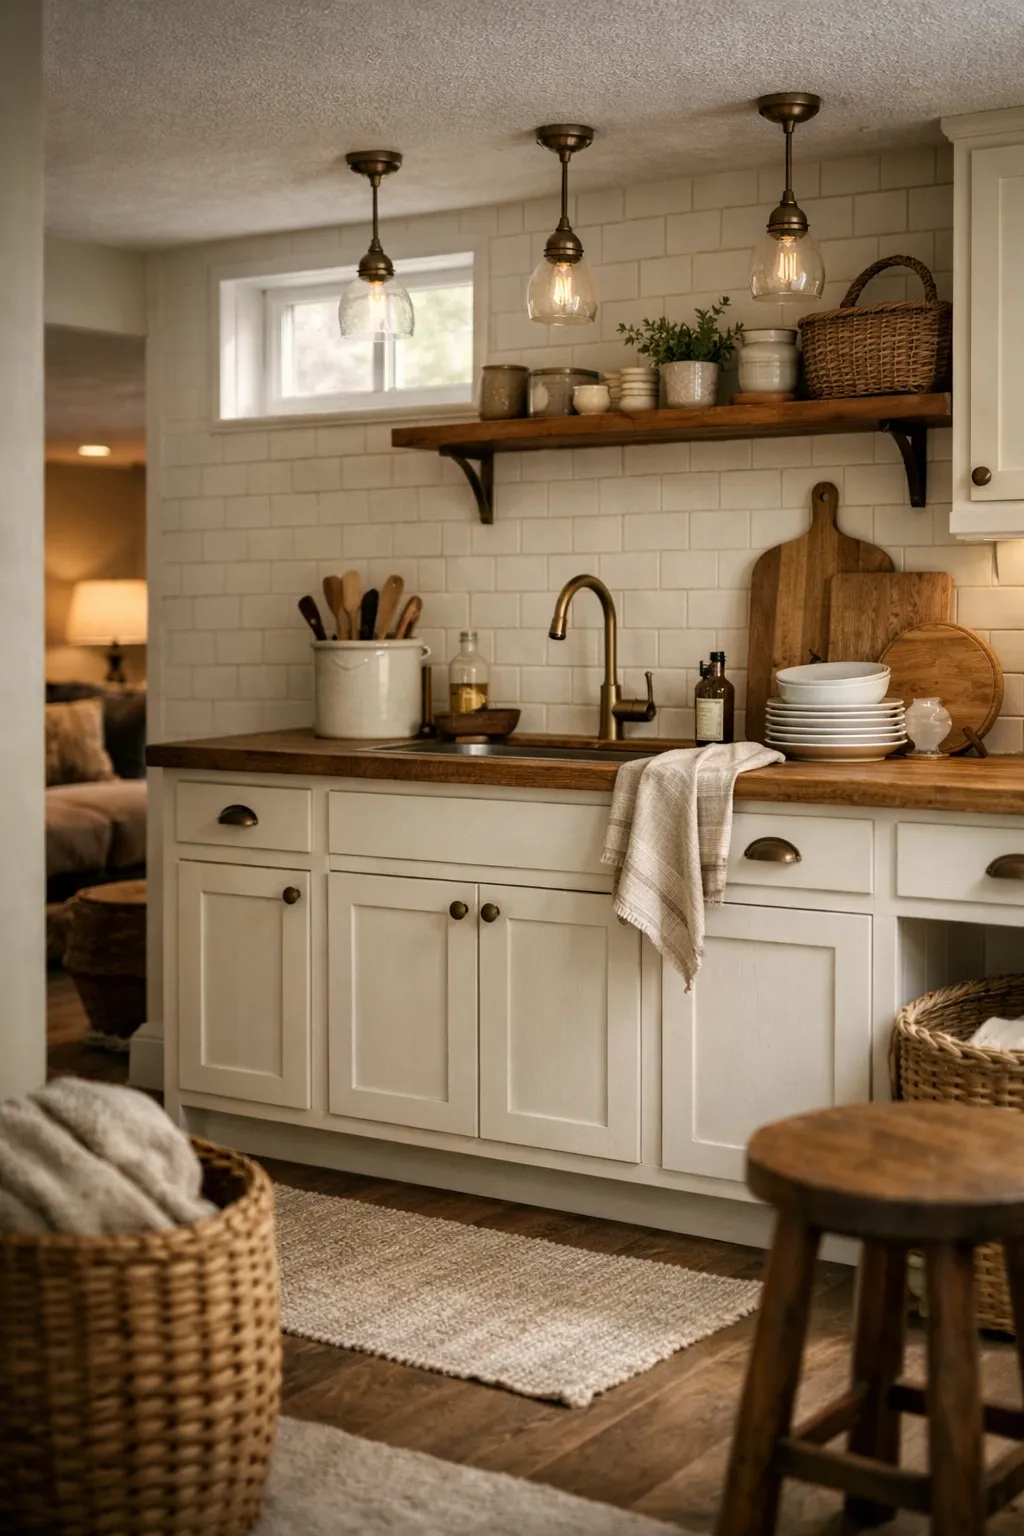
Design 05: Farmhouse-style basement kitchenette
A farmhouse basement kitchenette can feel warm, relaxed, and approachable when done with restraint. Think shaker cabinets, a simple subway tile backsplash, aged brass hardware, and natural wood accents.
This style works best when it stays clean and not overly themed. Do not cram the space with signs, distressed decor, or fake rustic extras. A few grounded materials do more than a dozen decorative touches.
This is a good fit for family basements where you want comfort over sleekness.
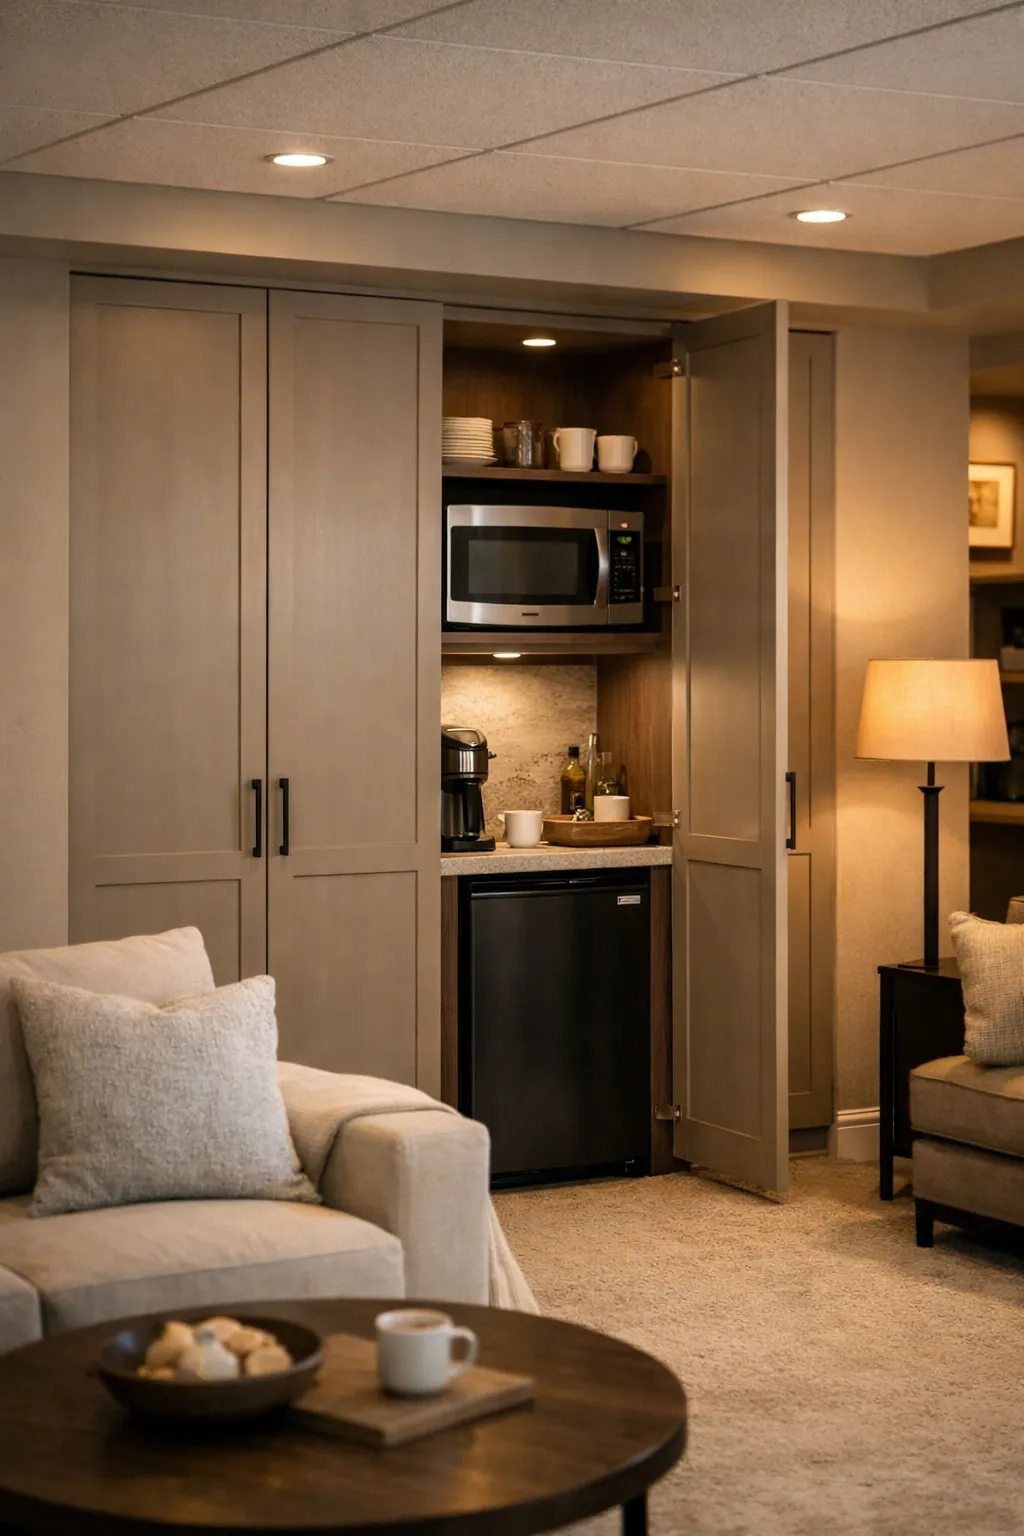
Design 06: Hidden kitchenette behind tall cabinet doors
A hidden kitchenette is a smart solution when you want the basement to look more like a lounge or media room than a kitchen. Tall doors can conceal the microwave, small fridge, shelves, and countertop when not in use.
This works especially well in multi-purpose basements where visual clutter becomes a problem fast. When the doors are closed, the kitchenette blends into the wall and the room feels calmer.
It is also a useful trick for basements that open directly into a seating area where appliances would otherwise always be on display.
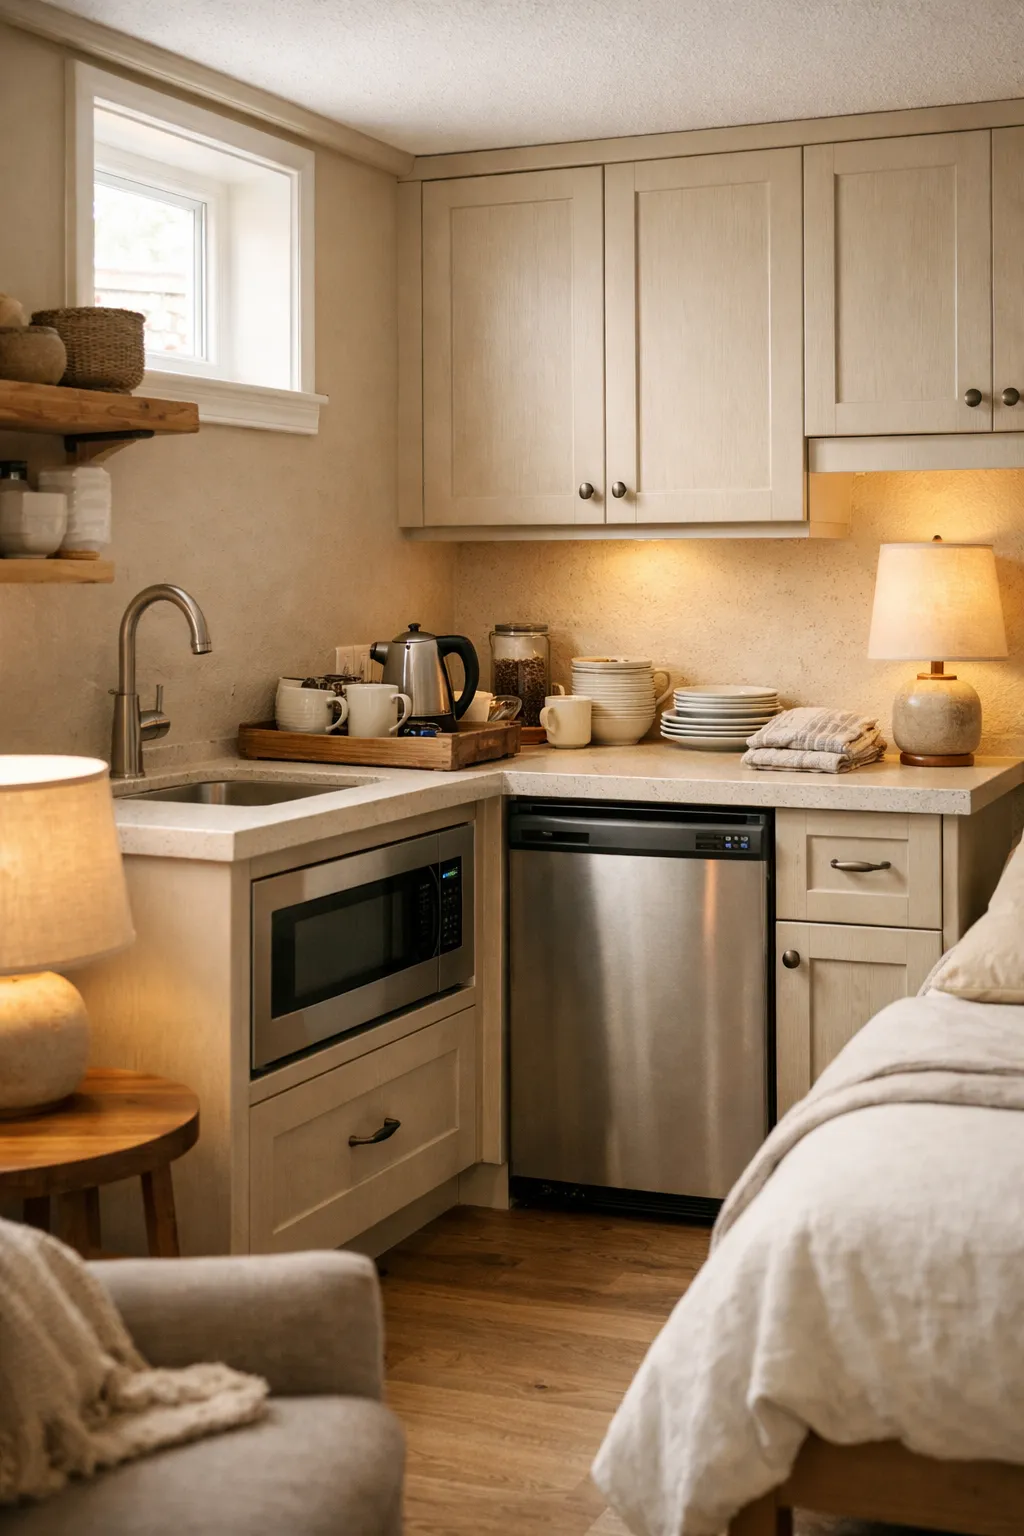
Design 07: Guest-suite basement kitchenette
A basement guest suite kitchenette should feel easy and thoughtful. Guests do not need a full chef setup. They need convenience. A small sink, mini fridge, microwave drawer, coffee station, and a few cabinets usually cover the basics.
Keep the finishes simple and welcoming. Soft wood tones, white cabinets, and warm lighting work well. Include a tray for mugs, a small water station, and a few open shelves for everyday items.
This design makes overnight stays more comfortable and helps guests feel less dependent on the main floor.
Design 08: Basement apartment kitchenette with full function
If the basement is used as a separate living area, the kitchenette needs to work harder. A basement apartment kitchenette usually benefits from a larger fridge, a cooktop or hot plate zone where allowed, better storage, and enough prep space for daily use.
The design should still stay compact, but function comes first here. Use deep drawers, full-height cabinetry where possible, and easy-clean finishes. A neutral color palette helps the area feel open and more versatile for long-term use.
This is where smart layout matters most. A bad basement apartment kitchenette becomes frustrating every single day.
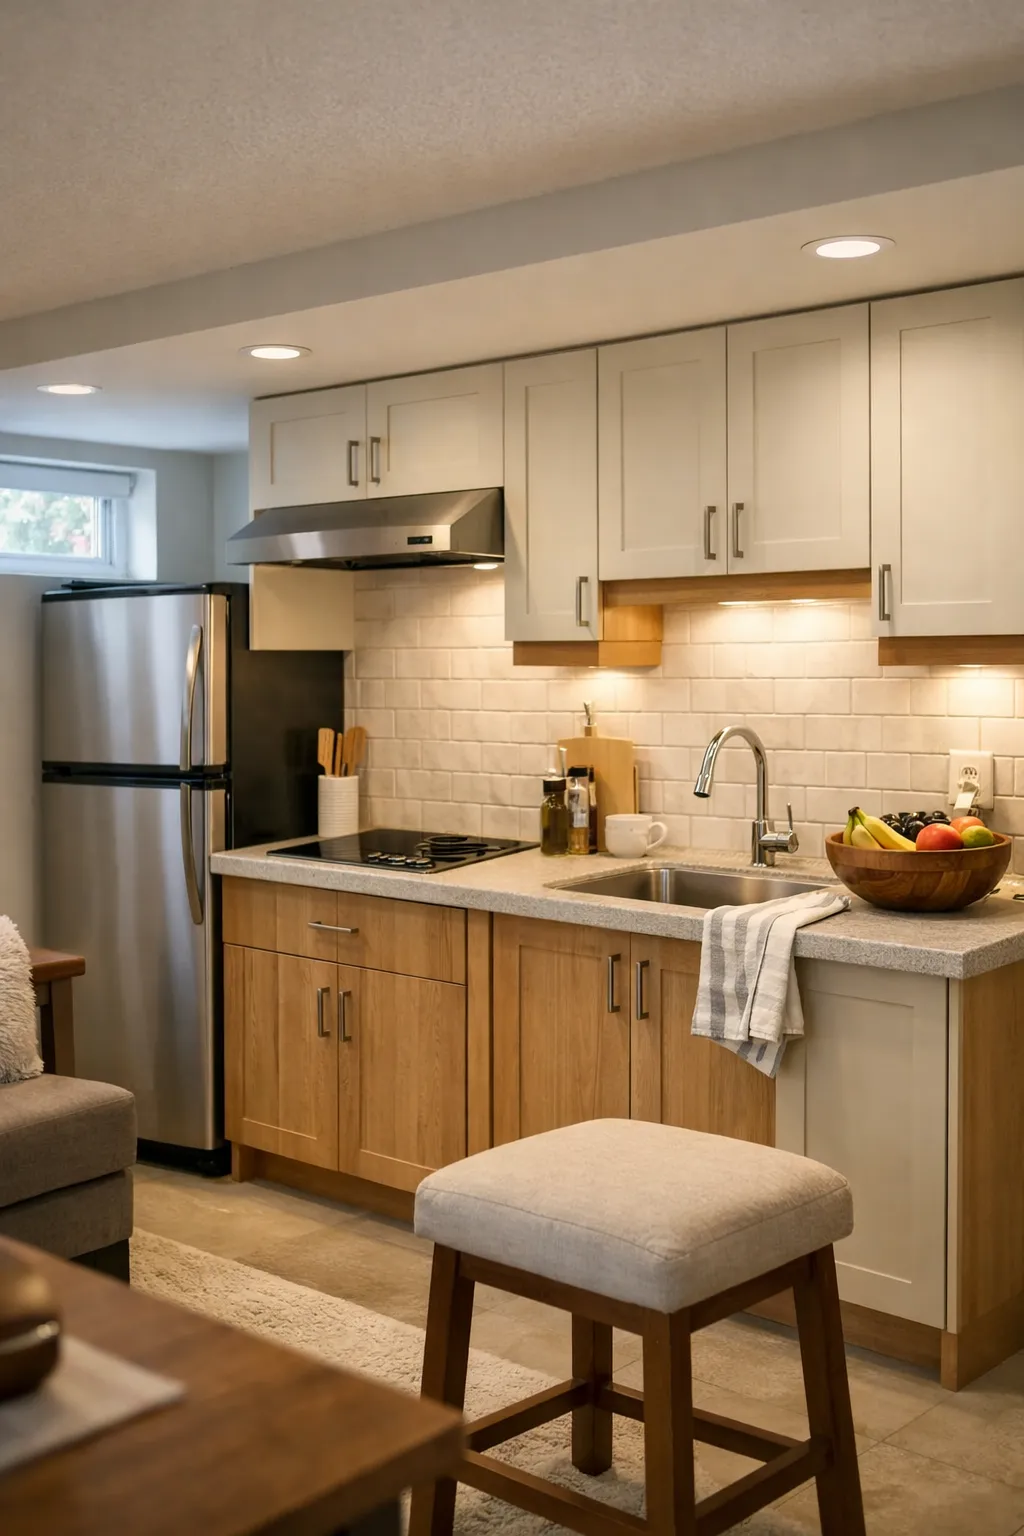
Design 09: L-shaped kitchenette for better workflow
An L-shaped layout gives you more counter space and better separation between zones without demanding a huge footprint. It can create a more natural work triangle for sink, fridge, and prep space than a single-wall setup.
This design is useful when the basement has a corner that would otherwise go wasted. It can also help define the kitchenette area in an open basement without adding walls.
Use one side for prep and one side for serving or small appliances. That keeps the kitchenette easier to use and visually more organized.
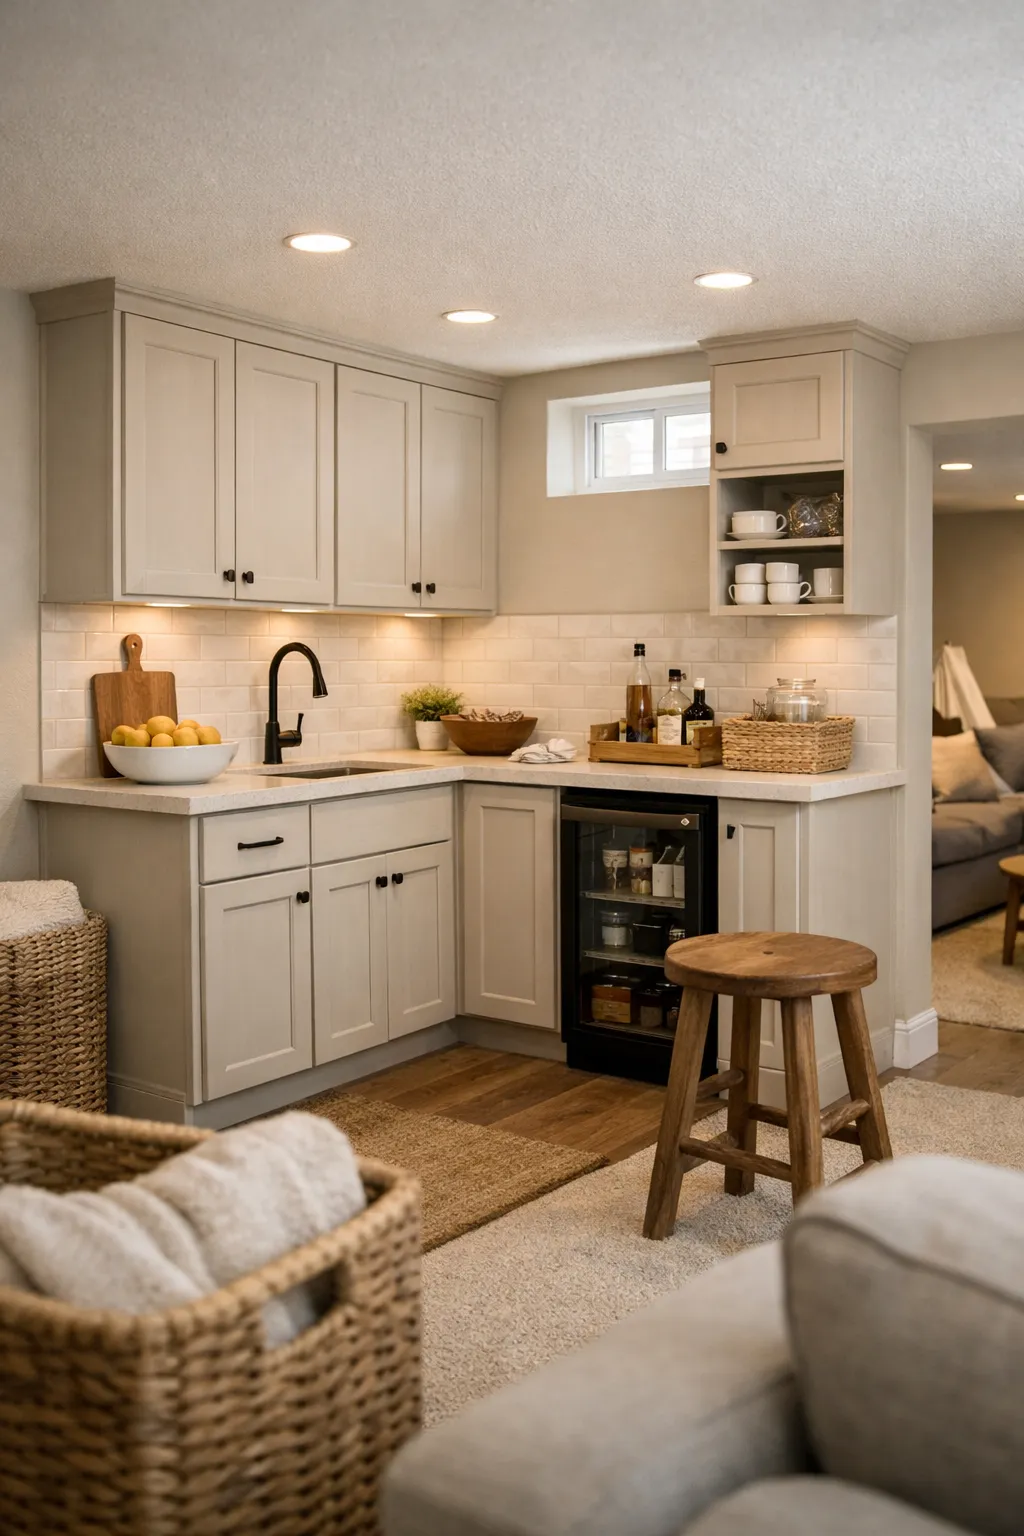
Design 10: Basement kitchenette with open shelving
Open shelving can make a basement kitchenette feel lighter and less boxy, especially in a smaller space. It works best when used in moderation. One or two shelves are enough for most basements.
Use them for real items that look good and get used often, like white dishes, glassware, or a few ceramic bowls. Do not treat open shelves like a dumping ground for random storage. That ruins the whole point.
This style fits casual and airy basement designs where you want the kitchenette to feel a little more relaxed.
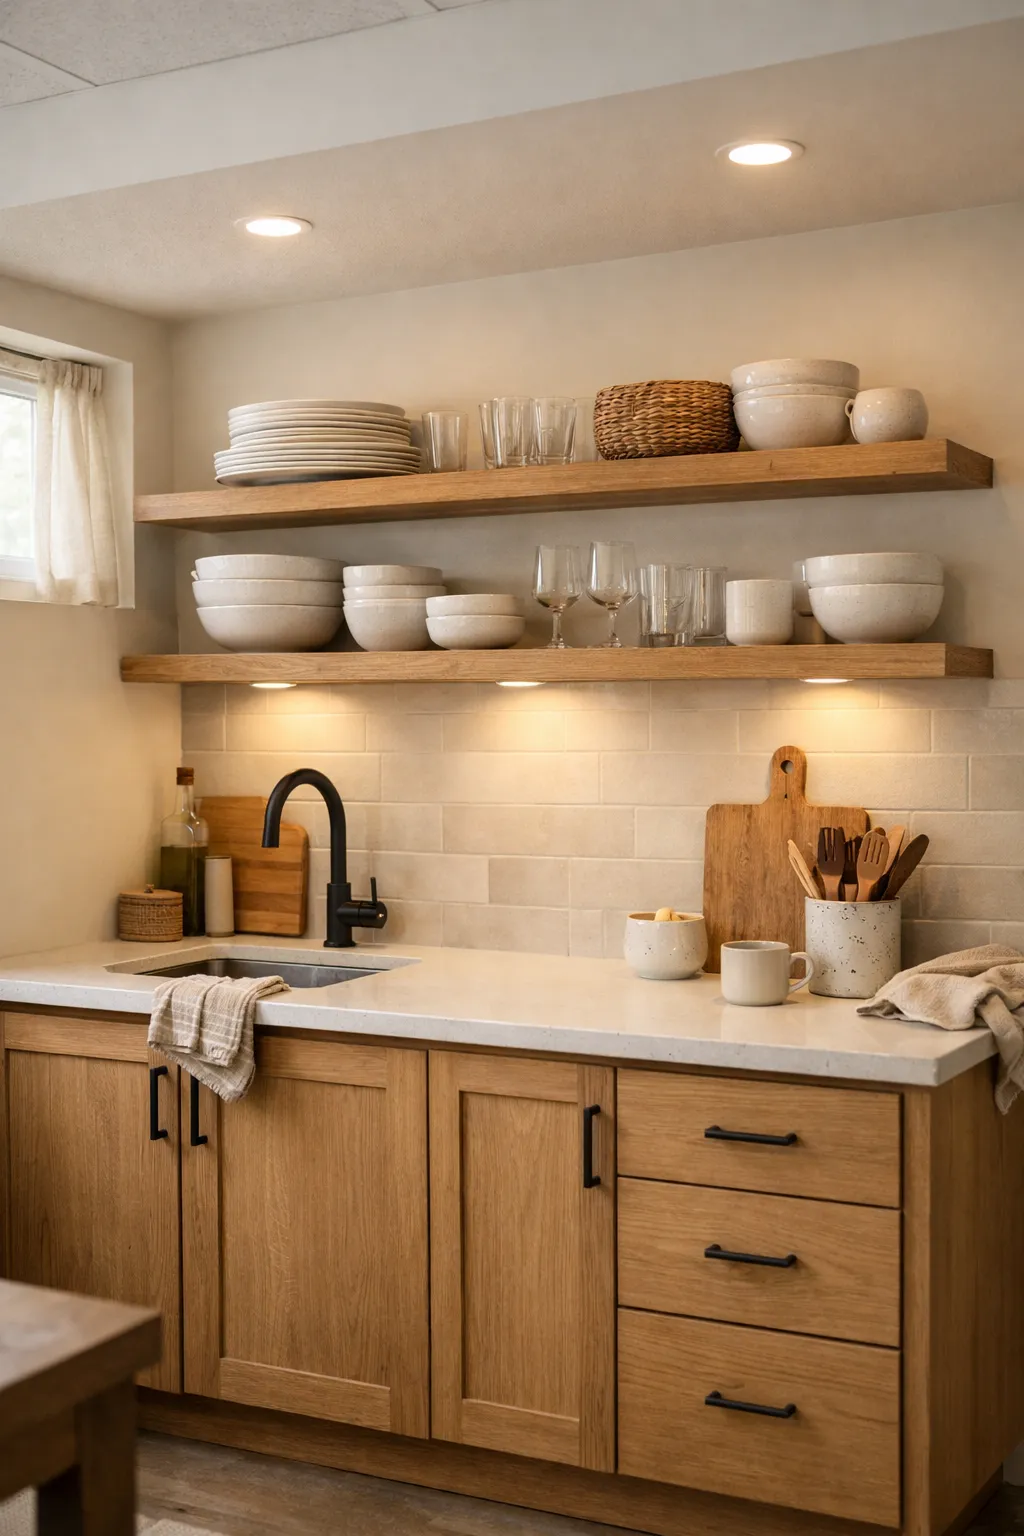
Design 11: Moody basement kitchenette with deep color
A moody basement kitchenette can work surprisingly well if the lighting is right. Deep green, charcoal, navy, or espresso-toned cabinetry can make the space feel rich and intentional.
The mistake is going dark without enough contrast. Pair deeper cabinet colors with lighter countertops, warm metal accents, and layered lighting. A glossy backsplash or stone-look surface can keep the design from feeling too flat.
This idea works well in upscale basements, bar areas, or adult entertaining spaces.
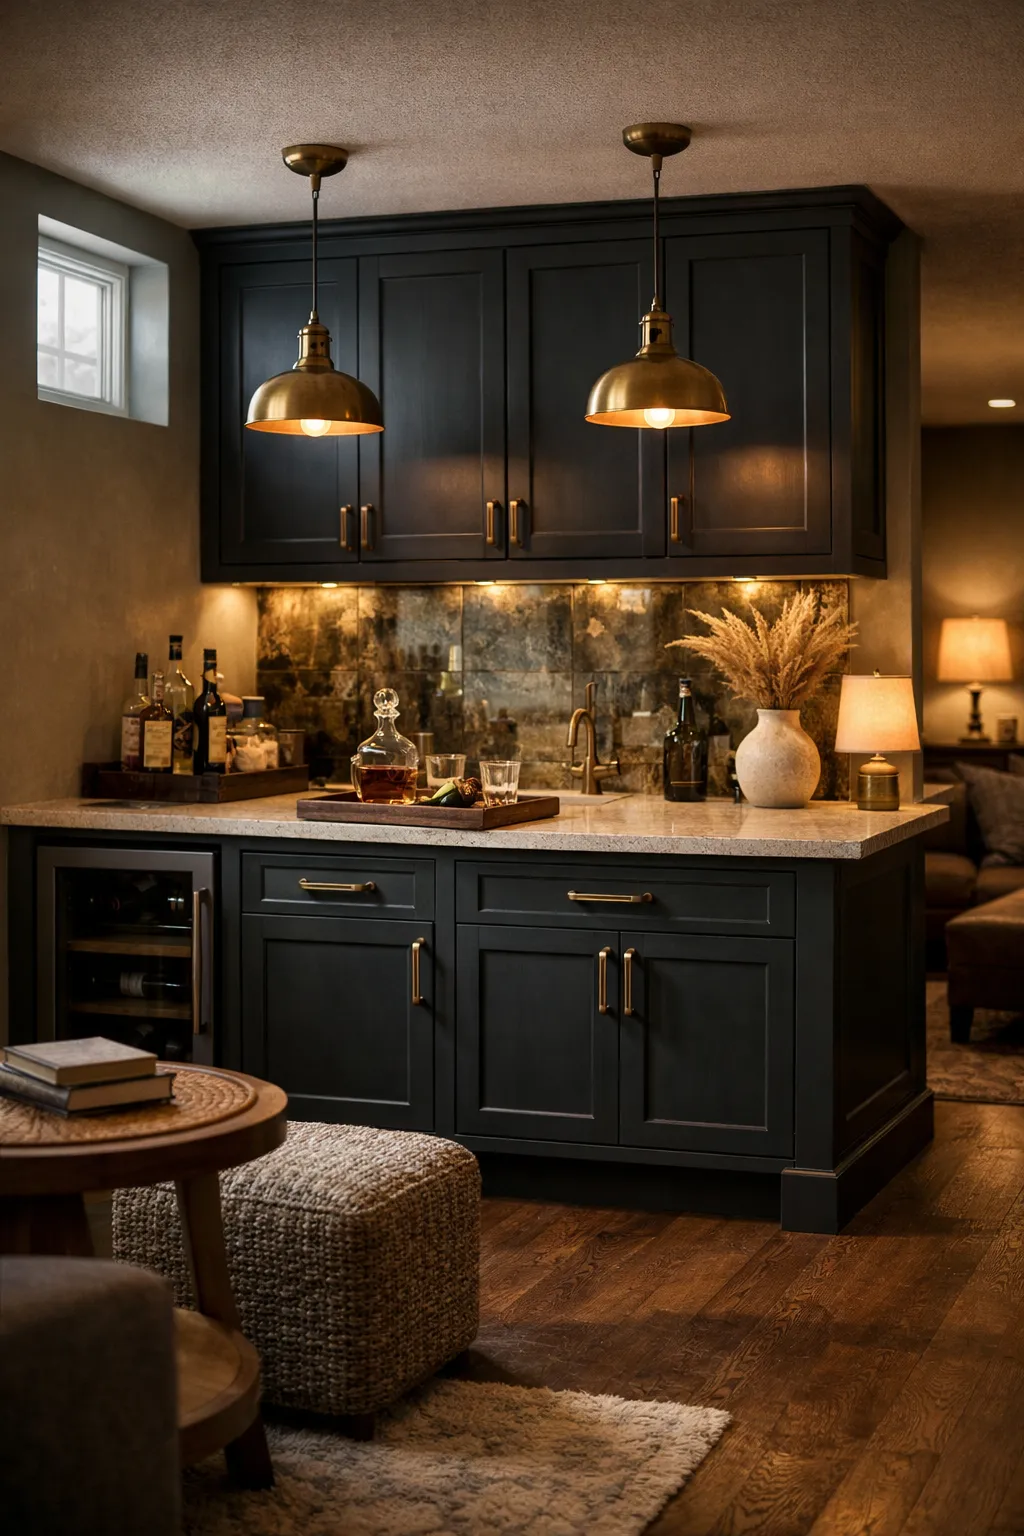
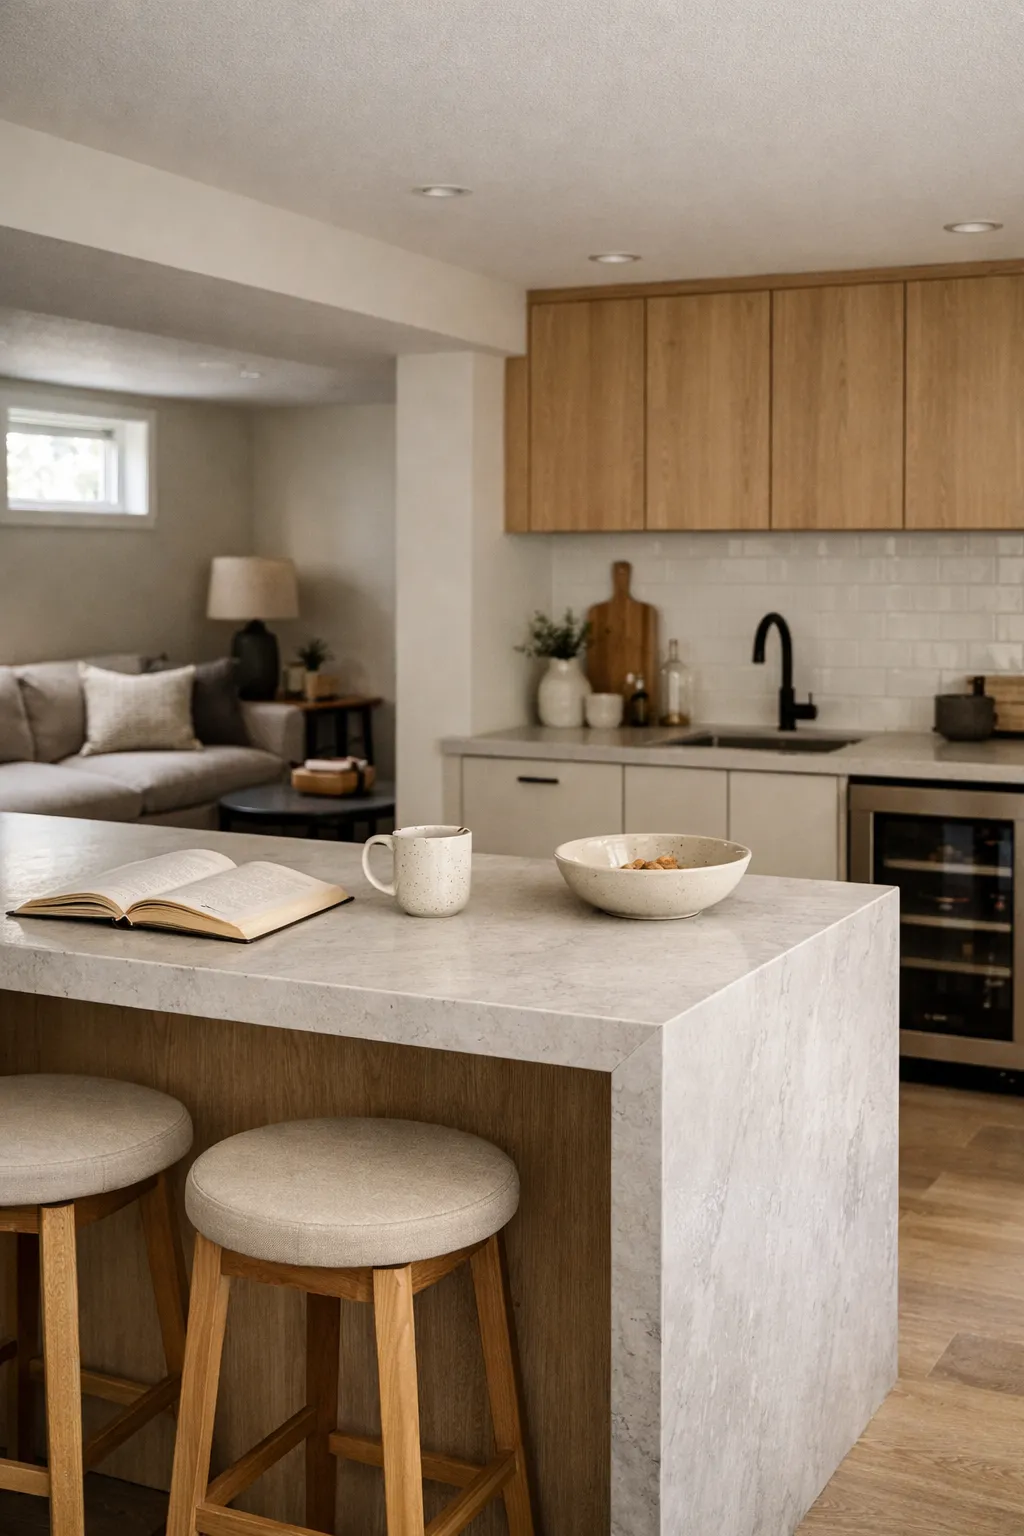
Design 12: Kitchenette with a waterfall countertop
A waterfall countertop can make even a small basement kitchenette feel more custom. It adds clean lines and a finished edge, especially on an island or peninsula.
This idea works best in modern basements with an open layout. It gives the kitchenette more visual weight and helps it feel like part of the larger design of the home, not just an add-on in the basement.
If the budget allows, this is one detail that can elevate the entire space without requiring a huge layout.
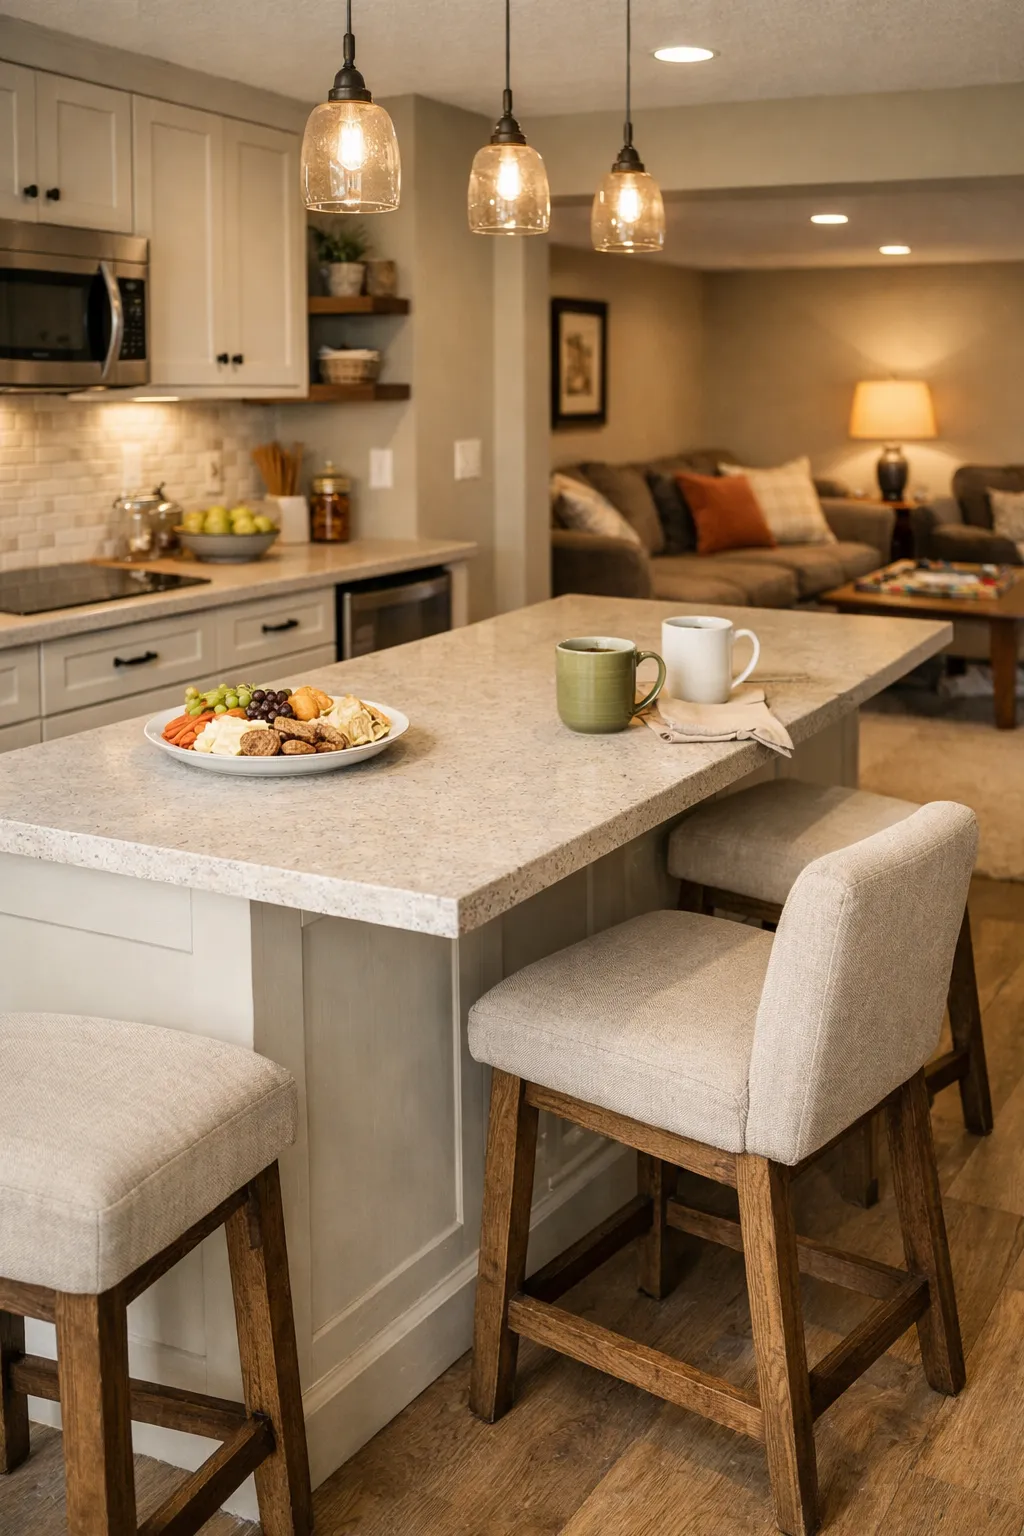
Design 13: Basement kitchenette with peninsula seating
A peninsula is often smarter than a full island in a basement. It gives you prep space, a casual dining spot, and visual separation without eating up too much floor area.
This design is useful in finished basements where you want a place for kids to snack, guests to sit, or people to gather while someone serves drinks or reheats food. Add two or three stools and keep the overhang comfortable.
It is one of the best ways to make a basement kitchenette feel social.
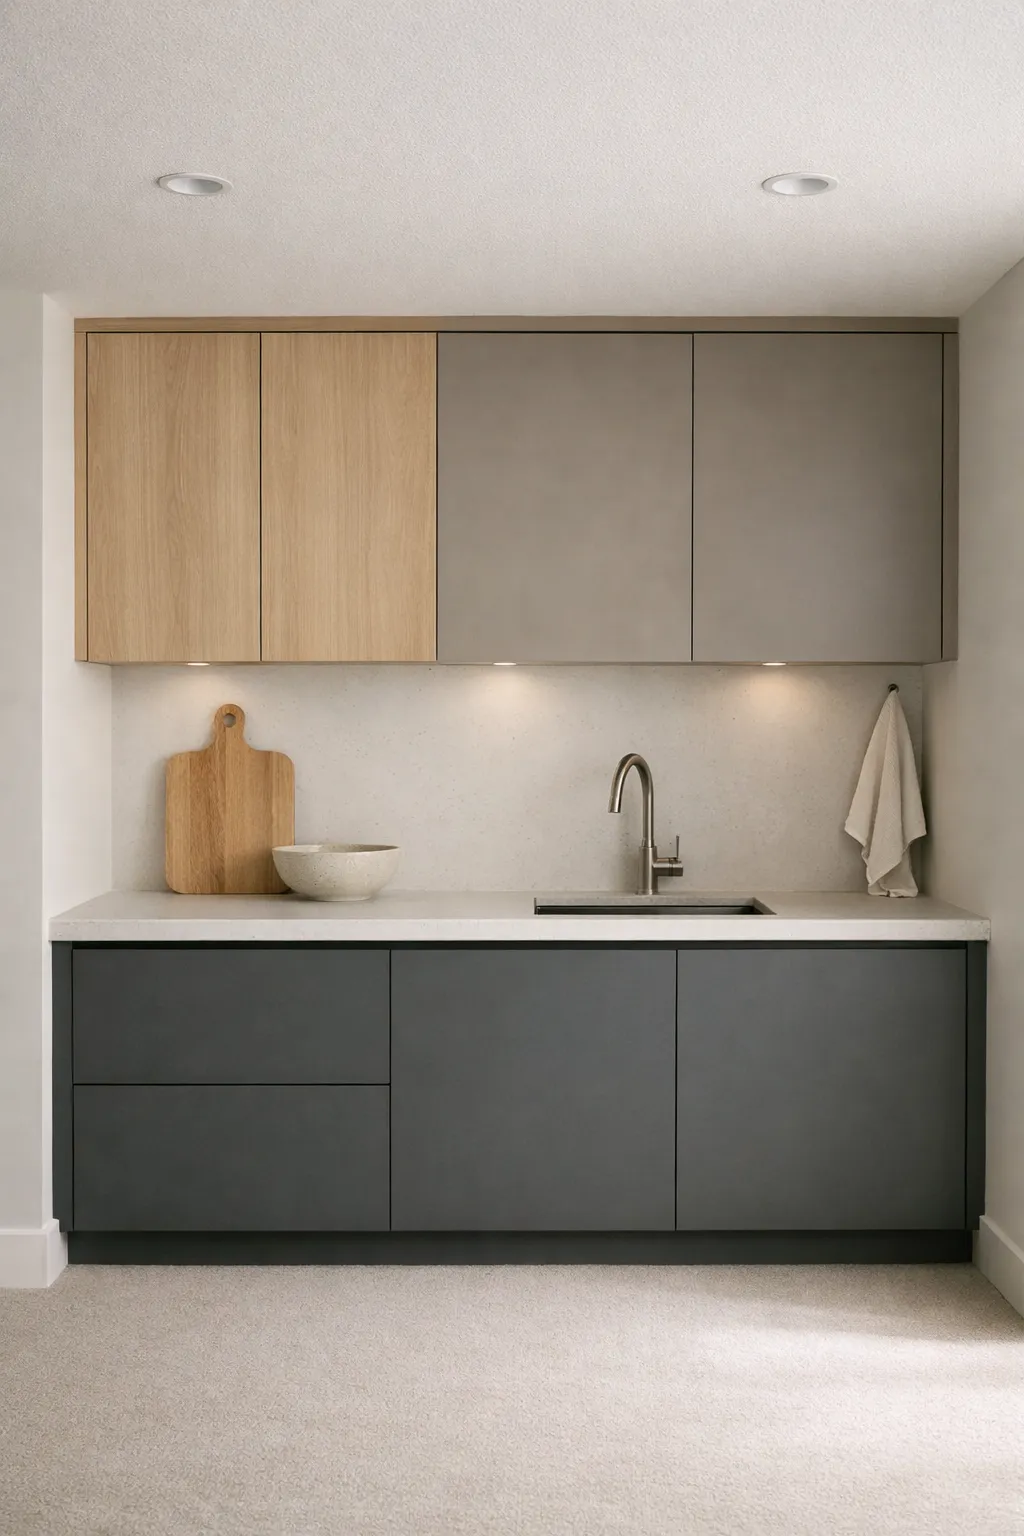
Design 14: Minimalist basement kitchenette with flat-front cabinets
Flat-front cabinets create a clean, quiet look that helps a basement feel less busy. This design works well in modern homes and in basements that already have a lot going on, like media spaces, gyms, or game rooms.
Stick to a limited palette. White oak, soft taupe, matte white, or charcoal can work well depending on the room. The strength of this design is not decoration. It is restraint.
If you want the kitchenette to look refined and low-maintenance, this is a solid direction.
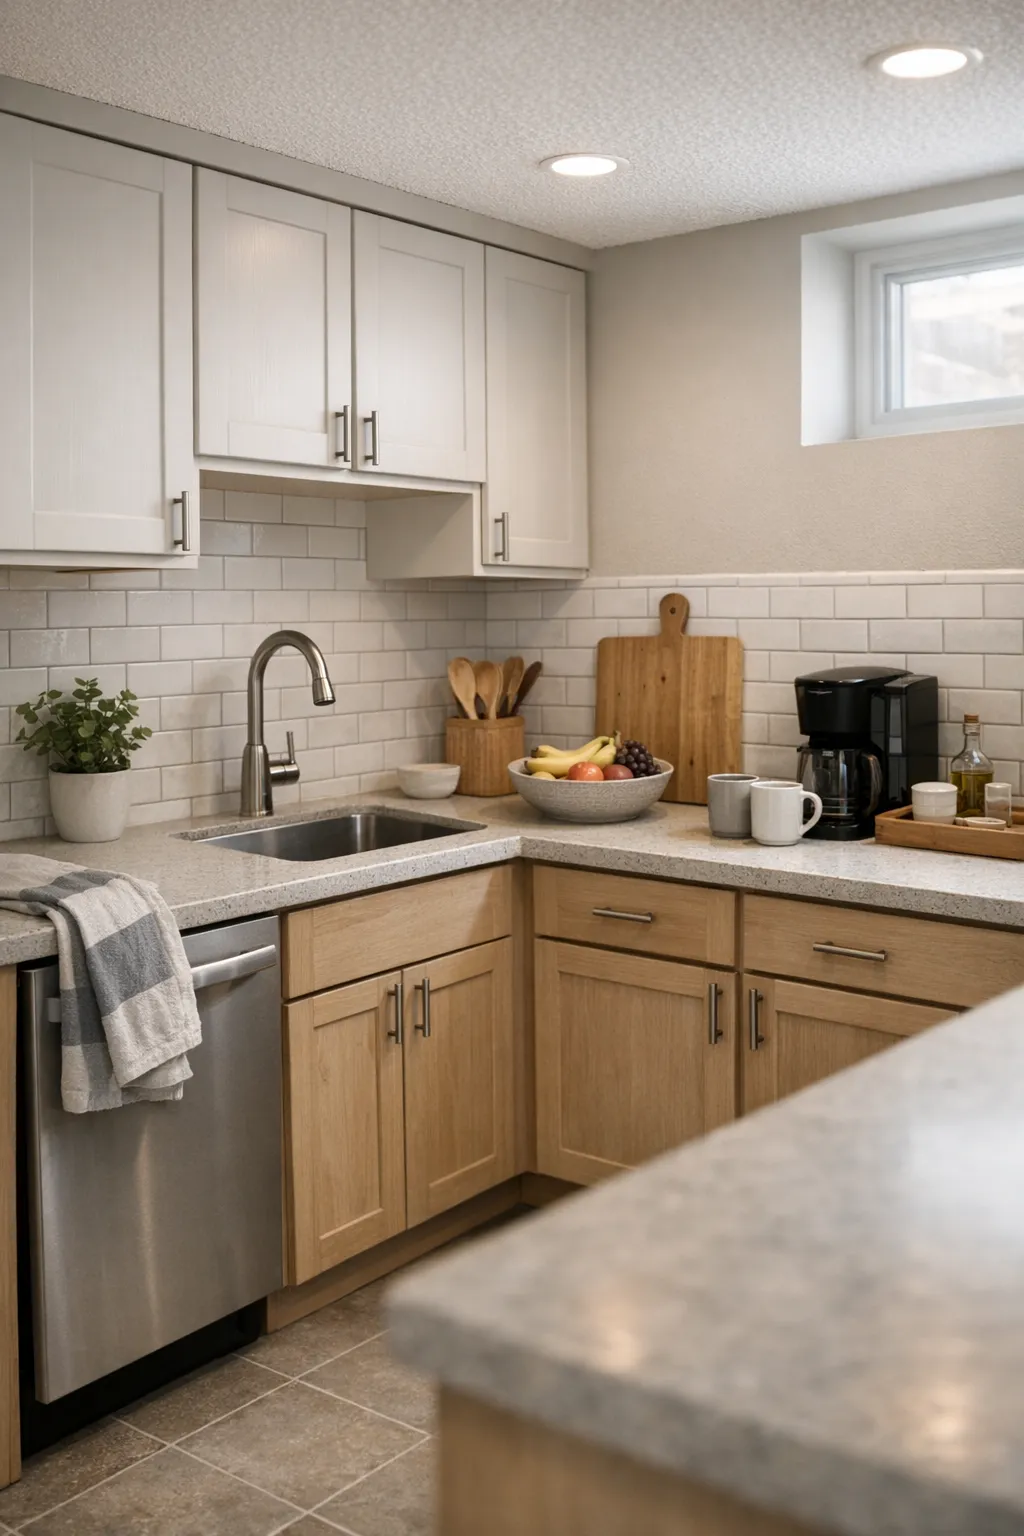
Design 15: Budget-friendly kitchenette with stock cabinets
Not every good basement kitchenette needs a custom price tag. Stock cabinets, affordable quartz-look counters, simple hardware, and peel-and-stick or budget tile backsplashes can still create a polished result.
The trick is making budget choices look intentional. Choose one clean palette and stay consistent. Avoid mixing too many finishes or bargain items that fight each other visually.
A budget basement kitchenette can still look sharp if the proportions, colors, and lighting are handled well.
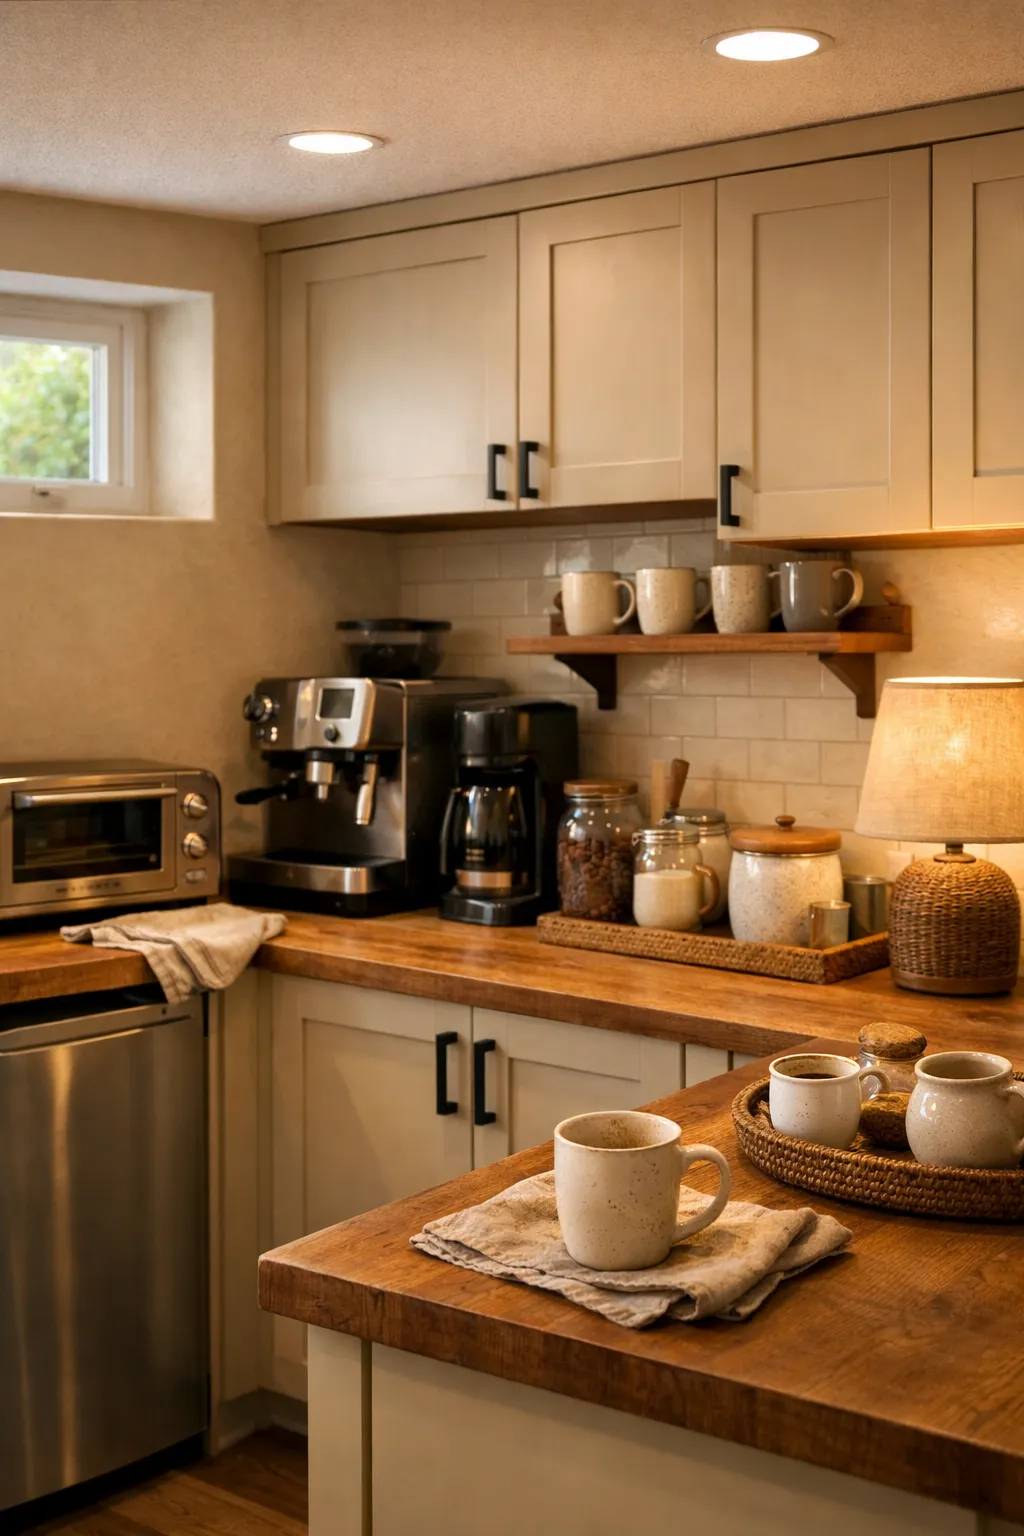
Design 16: Basement coffee bar and breakfast nook kitchenette
A coffee bar kitchenette is perfect for guest basements, in-law spaces, or relaxed family basements. You may not need a full cooking setup at all. A built-in coffee machine area, mini fridge, toaster oven, and a small breakfast counter can cover what people actually use.
This style feels welcoming and easy. Add mugs on a shelf, a small lamp, and soft stools or a cafe table nearby. It creates a slower, more personal mood than a typical snack station.
This idea is especially good when the basement is meant to feel like a retreat.
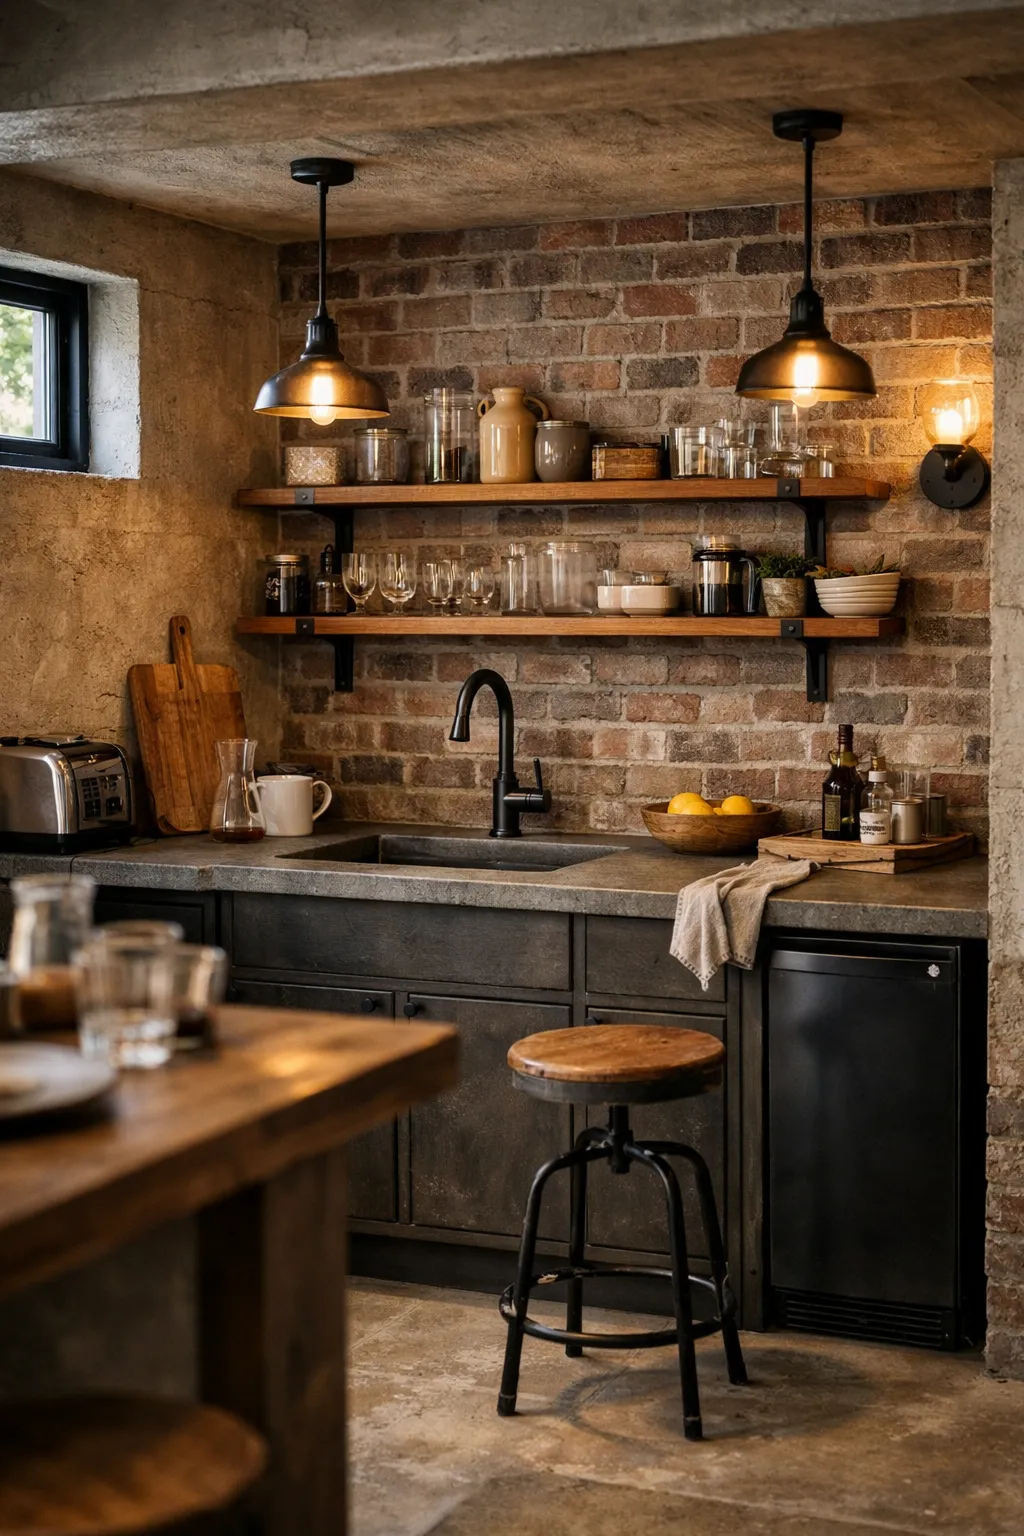
Design 17: Industrial-style basement kitchenette
Industrial details can suit a basement because the lower level already has a more architectural feel. Black metal, wood shelving, concrete-look counters, exposed brick or brick-look tile, and matte finishes can create a grounded design.
That said, this style can get harsh fast. You need some warmth. Add wood grain, softer lighting, and a few textured accessories to keep the kitchenette from feeling like a commercial break room.
When done right, it looks cool and strong without feeling unfinished.
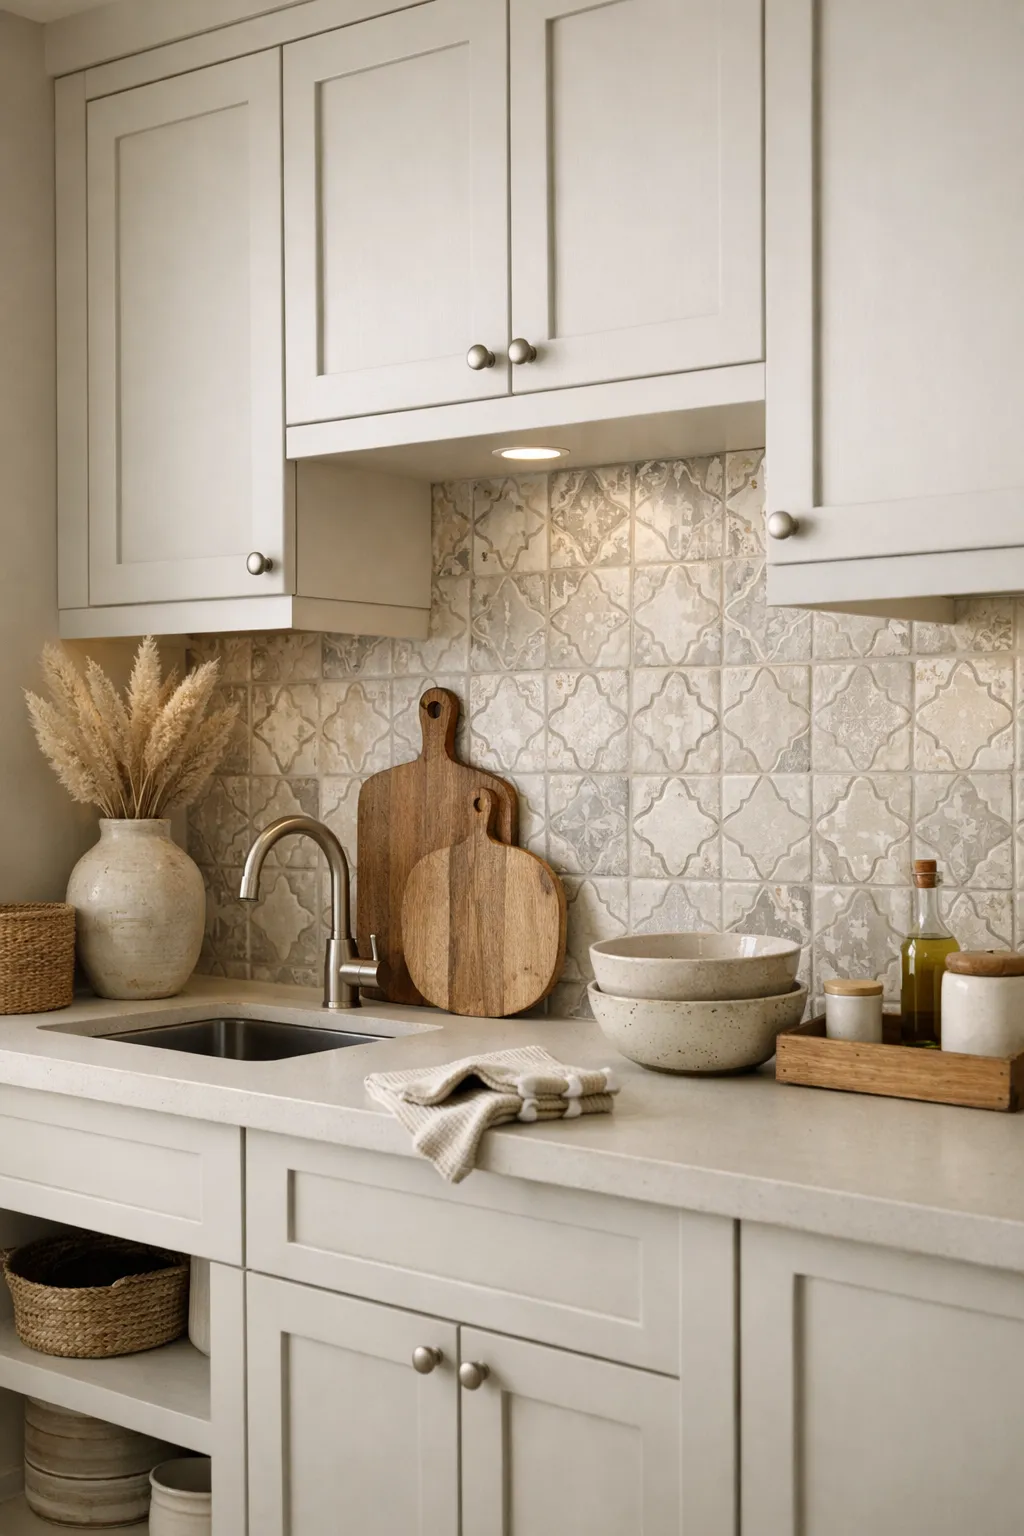
Design 18: Basement kitchenette with a bold backsplash
If the cabinetry stays simple, a bold backsplash can become the main design feature. This is a strong move in a small basement kitchenette because it adds personality without taking up space.
Try vertical tile, handmade-look zellige, geometric stone, or a warm patterned tile in muted tones. Keep the rest of the kitchenette clean so the backsplash gets room to breathe.
This is one of the easiest ways to make a compact basement kitchenette feel memorable.
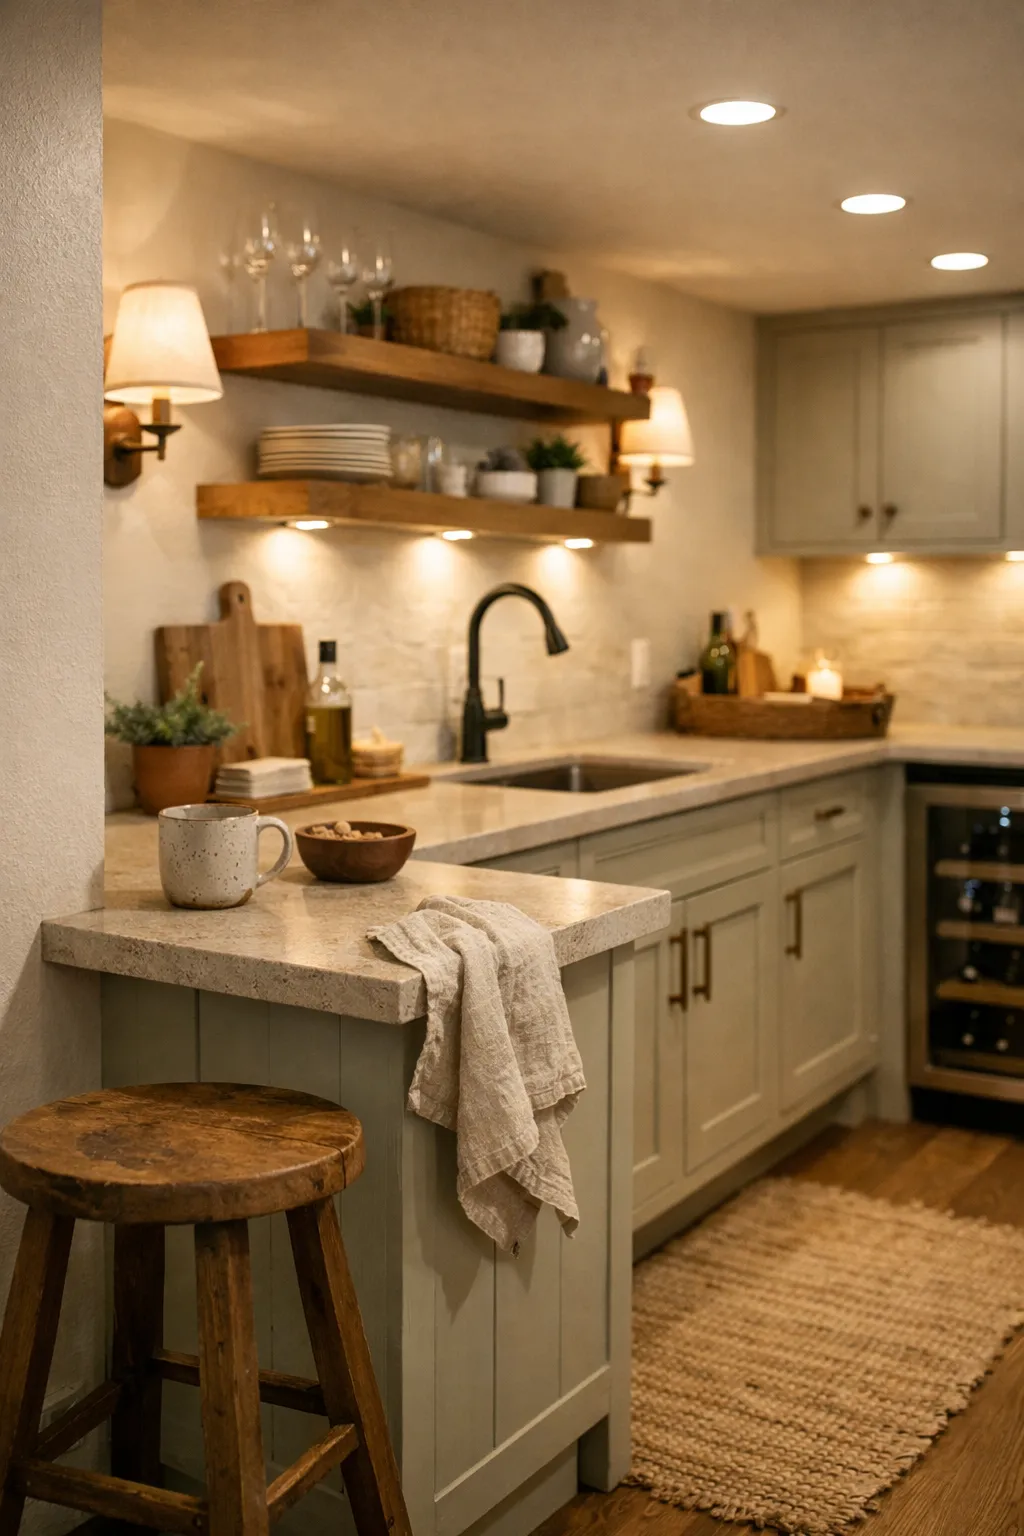
Design 19: Cozy basement kitchenette with warm layered lighting
Lighting can make or break a basement kitchenette, so building a design around warm layered light is not decorative fluff. It is practical. Recessed lights alone usually make a basement feel flat.
Use a combination of under-cabinet lights, small pendants, wall sconces, and soft ambient lamps nearby. Then choose cabinetry and finishes that look good under warm light, like oak, off-white, muted green, or creamy stone.
This idea works in almost any style because the real goal is comfort. A basement kitchenette should never feel like a cold utility corner.
Practical tips before you choose a design
Think about what will really be used
Be honest. If the basement is mostly for movies and hanging out, you probably do not need a big sink or major prep zone. If it is for guests or a separate living area, function matters more.
Do not overcrowd the footprint
A basement kitchenette should support the room, not dominate it. Leave enough space for movement, seating, and the rest of the basement to function properly.
Choose lighting early
People treat lighting like the last step. That is a mistake in a basement. Plan it from the start or the whole kitchenette can fall flat, no matter how good the materials are.
Keep the style tied to the rest of the basement
The kitchenette should feel connected to the basement as a whole. It does not need to match every finish upstairs, but it should not look like it belongs in a completely different house.
Final thoughts
The best basement kitchenette ideas are the ones that fit your space honestly. A small single-wall kitchenette can be more successful than an oversized design that fights the room. A guest kitchenette can be more useful than a flashy bar if that is how the basement is actually used. Good basement design is less about chasing a trend and more about making the lower level feel natural, bright, and easy to live with.
If you want the safest path, start with light finishes, practical storage, durable materials, and strong lighting. Then choose a design style that fits the function of the basement. That is what makes a basement kitchenette look good for years instead of just in a photo.